
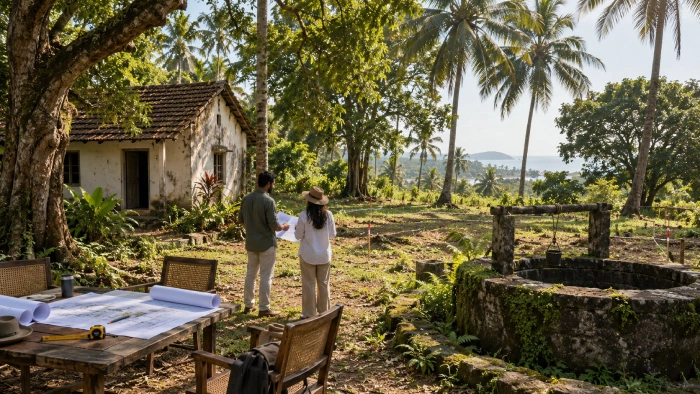
Existing Wells, Mature Trees & Old Structures on Goa Land: Villa Planning
A landowner planning villas in Goa may naturally start by thinking about the new project: where the villas could sit, where the swimming pool might go, how vehicles will enter and what views the design should capture.
But before drawing the new development, the existing site needs attention.
A Goa property may already contain mature trees, an old well, compound walls, a family house, outbuildings, drains, paths, utility connections or changes in ground level. These features can influence where a villa can practically be positioned and which parts of the property may be worth retaining.
Ignoring them at the concept stage can lead to redesign, unnecessary removal proposals or a layout that works well on paper but poorly on the actual land.
If you own land in Goa and are considering a villa project, Builders & Brokers can help you organise the property information and development brief before architects and technical professionals begin shaping the concept.
Quick Answer: What Should Be Mapped Before Villa Design?
Before villa design begins, owners should create an accurate picture of what already exists on the site.
This may include:
- Existing wells
- Mature trees
- Houses and outbuildings
- Old compound walls
- Drains and water channels
- Utility points
- Existing paths and entrances
- Slopes and contours
- Retaining walls
- Other permanent physical features
The objective is not to decide immediately what stays or goes. It is to ensure that the design team starts with the real property rather than an assumed empty plot.
Start With an Existing-Site Survey
The first useful step is to document the site as it exists today.
An appropriate survey or site plan can help identify:
- Plot boundaries
- Existing structures
- Wells
- Significant trees
- Existing access
- Changes in ground level
- Walls and fences
- Drainage features
- Utility locations where identifiable
The exact professional survey required will depend on the property and proposed project.
For owners, the important principle is simple: measure first, design second.
A rough hand sketch or mobile photograph may help an initial conversation, but it should not become the basis for detailed villa planning.
Once this information is available, owners should also consider who to approach before villa development, because the right professional input will depend on whether the next decision involves design, property strategy, feasibility or a potential development partnership.
Existing Wells Can Affect More Than the Landscape
Traditional wells are common features on many Goa properties.
A well may be:
- Currently used
- Used occasionally
- Disused
- Shared historically
- Hidden by vegetation
- Located close to an old house
- Positioned where a new villa is being considered
Owners should establish the well’s location accurately before the architect develops the site concept.
Do not assume that an unused well can simply be filled, covered or built around.
Its condition, use, relevant setbacks and any applicable technical or regulatory considerations should be checked by appropriate professionals.
A well can sometimes become an attractive landscape feature. In other situations, it may affect where buildings, drainage or other infrastructure can be placed.
That decision should come after the site has been assessed.
Map Mature Trees Before Drawing Villa Footprints
A mature tree is not merely an obstacle represented by a circle on a plan.
Trees can contribute:
- Shade
- Privacy
- Character
- Landscape structure
- A sense of maturity that new landscaping takes years to create
- Separation between buildings
- Visual identity for a villa project
Before deciding that trees interfere with development, map their positions and have their condition and relevance assessed.
Owners should identify:
- Major existing trees
- Approximate canopy spread
- Trees close to proposed access
- Trees near old structures
- Trees around wells or water features
- Trees that could become part of the landscape concept
- Trees whose condition requires specialist attention
Removing trees simply to make the first concept easier can eliminate features that might have improved the eventual project.
Do Not Assume Trees Can Simply Be Cut
Land ownership does not mean every tree can automatically be removed whenever a development concept requires it.
Applicable tree-preservation requirements and permissions need to be considered.
This is another reason trees should be mapped at the beginning rather than discovered as a constraint after the layout has been developed.
The architect and relevant professionals can then evaluate whether the project should:
- Retain the tree
- Adjust a building footprint
- Shift internal circulation
- Integrate the tree into landscaping
- Seek applicable professional advice or permissions where removal is being considered
Builders & Brokers can help landowners raise these questions before the project direction becomes unnecessarily fixed.
Record Every Existing Structure
An old structure on the land may be obvious, but it still needs to be properly recorded.
Examples include:
- Existing family houses
- Traditional houses
- Store rooms
- Garages
- Sheds
- Servant quarters
- Old toilets
- Pump houses
- Animal shelters
- Ruined structures
- Compound walls
- Retaining walls
Do not assume a structure is irrelevant because it is old or unused.
Before deciding whether it should remain, be restored, altered or removed, owners should understand its location, condition and documentary position.
Specialist architectural, structural, planning or legal advice may be required depending on the structure.
Some Old Features May Increase the Project’s Character
Development planning does not have to begin with clearing the site.
A mature property may already contain elements that can help create a distinctive villa environment.
For example:
- An old stone wall could influence the landscape concept
- Large trees could frame an entrance
- An existing well could become part of a courtyard or garden
- A traditional structure may influence the architectural language
- An established pathway may suggest natural circulation
- Existing vegetation may provide useful privacy
Whether these features should actually be retained is a design and professional decision.
But removing them from consideration before the architect studies them eliminates that choice.
Understand the Ground, Not Just the Boundary
A survey plan showing the property boundary does not tell the entire site story.
Sloping land may contain:
- High and low points
- Existing drainage routes
- Terraces
- Retaining walls
- Seasonal water movement
- Cut or filled areas
- Natural contours
These factors can influence villa levels, driveways, retaining structures, landscape design and construction planning.
Where the site is sloping, appropriate contour information becomes particularly important.
Avoid approving a concept based only on a flat two-dimensional parcel outline when the physical property has meaningful changes in level.
Mark Existing Access and Internal Movement
The design team should also understand how the property is currently reached and used.
Map:
- Main entrance
- Existing driveway
- Pedestrian paths
- Service access
- Internal tracks
- Gates
- Connections to adjoining portions where relevant
A new concept may ultimately change these routes, but the existing pattern provides useful information.
It can also expose early conflicts—for example, a proposed villa footprint sitting over the only practical route to another part of the property.
Locate Existing Utilities Where Possible
Owners should share known information about:
- Electricity supply
- Water connection
- Pumps
- Tanks
- Septic systems
- Drainage
- Underground lines
- Overhead lines
- Existing service rooms
Not every utility will be visible or accurately documented.
If its location matters to the design, appropriate technical verification should be arranged instead of relying solely on family memory.
Create a Retain, Review and Remove List
Once the existing site is documented, owners and their professional team can classify features more deliberately.
| Existing Feature | Initial Direction |
| Healthy mature tree | Consider retaining in design |
| Existing well | Assess condition and design impact |
| Old house | Review condition and future role |
| Compound wall | Retain, alter or replace after review |
| Drain | Map and assess before design |
| Existing path | Consider circulation value |
| Damaged shed | Review before removal |
| Utility point | Confirm before repositioning |
This is not the final decision.
It simply prevents demolition or redesign decisions from being made without understanding what is already there.
Give the Architect Better Starting Information
A better villa concept begins with a better brief.
Before the first serious layout discussion, the owner should try to provide:
- Survey information
- Existing-site plan
- Photographs
- Tree locations
- Well locations
- Existing structures
- Contour information where relevant
- Access information
- Known utility points
- Features the family wants to preserve
- Before moving into detailed design, it can also help to prepare a development brief for Goa land so the owner’s objectives, existing site conditions, opportunities and important constraints are organised before architects and other professionals begin developing the concept.
- The architect can then design around actual opportunities and constraints rather than discover them one at a time.
The architect can then design around actual opportunities and constraints rather than discover them one at a time.
Final Recommendation
Goa landowners should resist the temptation to treat an existing property as an empty sheet of paper.
Before villa design begins, map the wells, mature trees, old buildings, walls, drainage, levels, access and utilities already present.
Then decide—with the appropriate professionals—which features should be retained, investigated, adapted or removed.
This can create a more informed development brief and reduce the risk of a concept being built around assumptions that do not match the actual site.
Builders & Brokers helps Goa landowners organise development opportunities, property information and early project discussions before major commitments are made. Speak to Builders & Brokers before beginning a villa concept so the project starts with a clear understanding of the land that already exists—not just the development imagined for it.
FAQs
Should mature trees be mapped before designing villas in Goa?
Yes. Their position can affect building footprints, access and landscape planning, while any proposed removal should be checked against applicable requirements.
Can an old well simply be filled if it interferes with the design?
Owners should not assume this. The well should first be accurately located and appropriately assessed before any alteration is proposed.
Should old structures be shown even if they will eventually be demolished?
Yes. Existing structures should be accurately recorded so professionals can assess their condition, relevance and any requirements associated with alteration or removal.
Why is a contour survey important on sloping Goa land?
Changes in level can affect building placement, access, drainage, retaining works and overall site planning.
Can Builders & Brokers design the villa layout?
Builders & Brokers can help landowners structure the property and development discussion and coordinate appropriate professional inputs. Architectural and technical design should be carried out by suitably qualified professionals.


